

Clean lines. Natural light. Easy to make yours.
A modern private event venue with an open main hall, 28-foot ceilings, a covered patio, and the whole building to yourself every time you book.
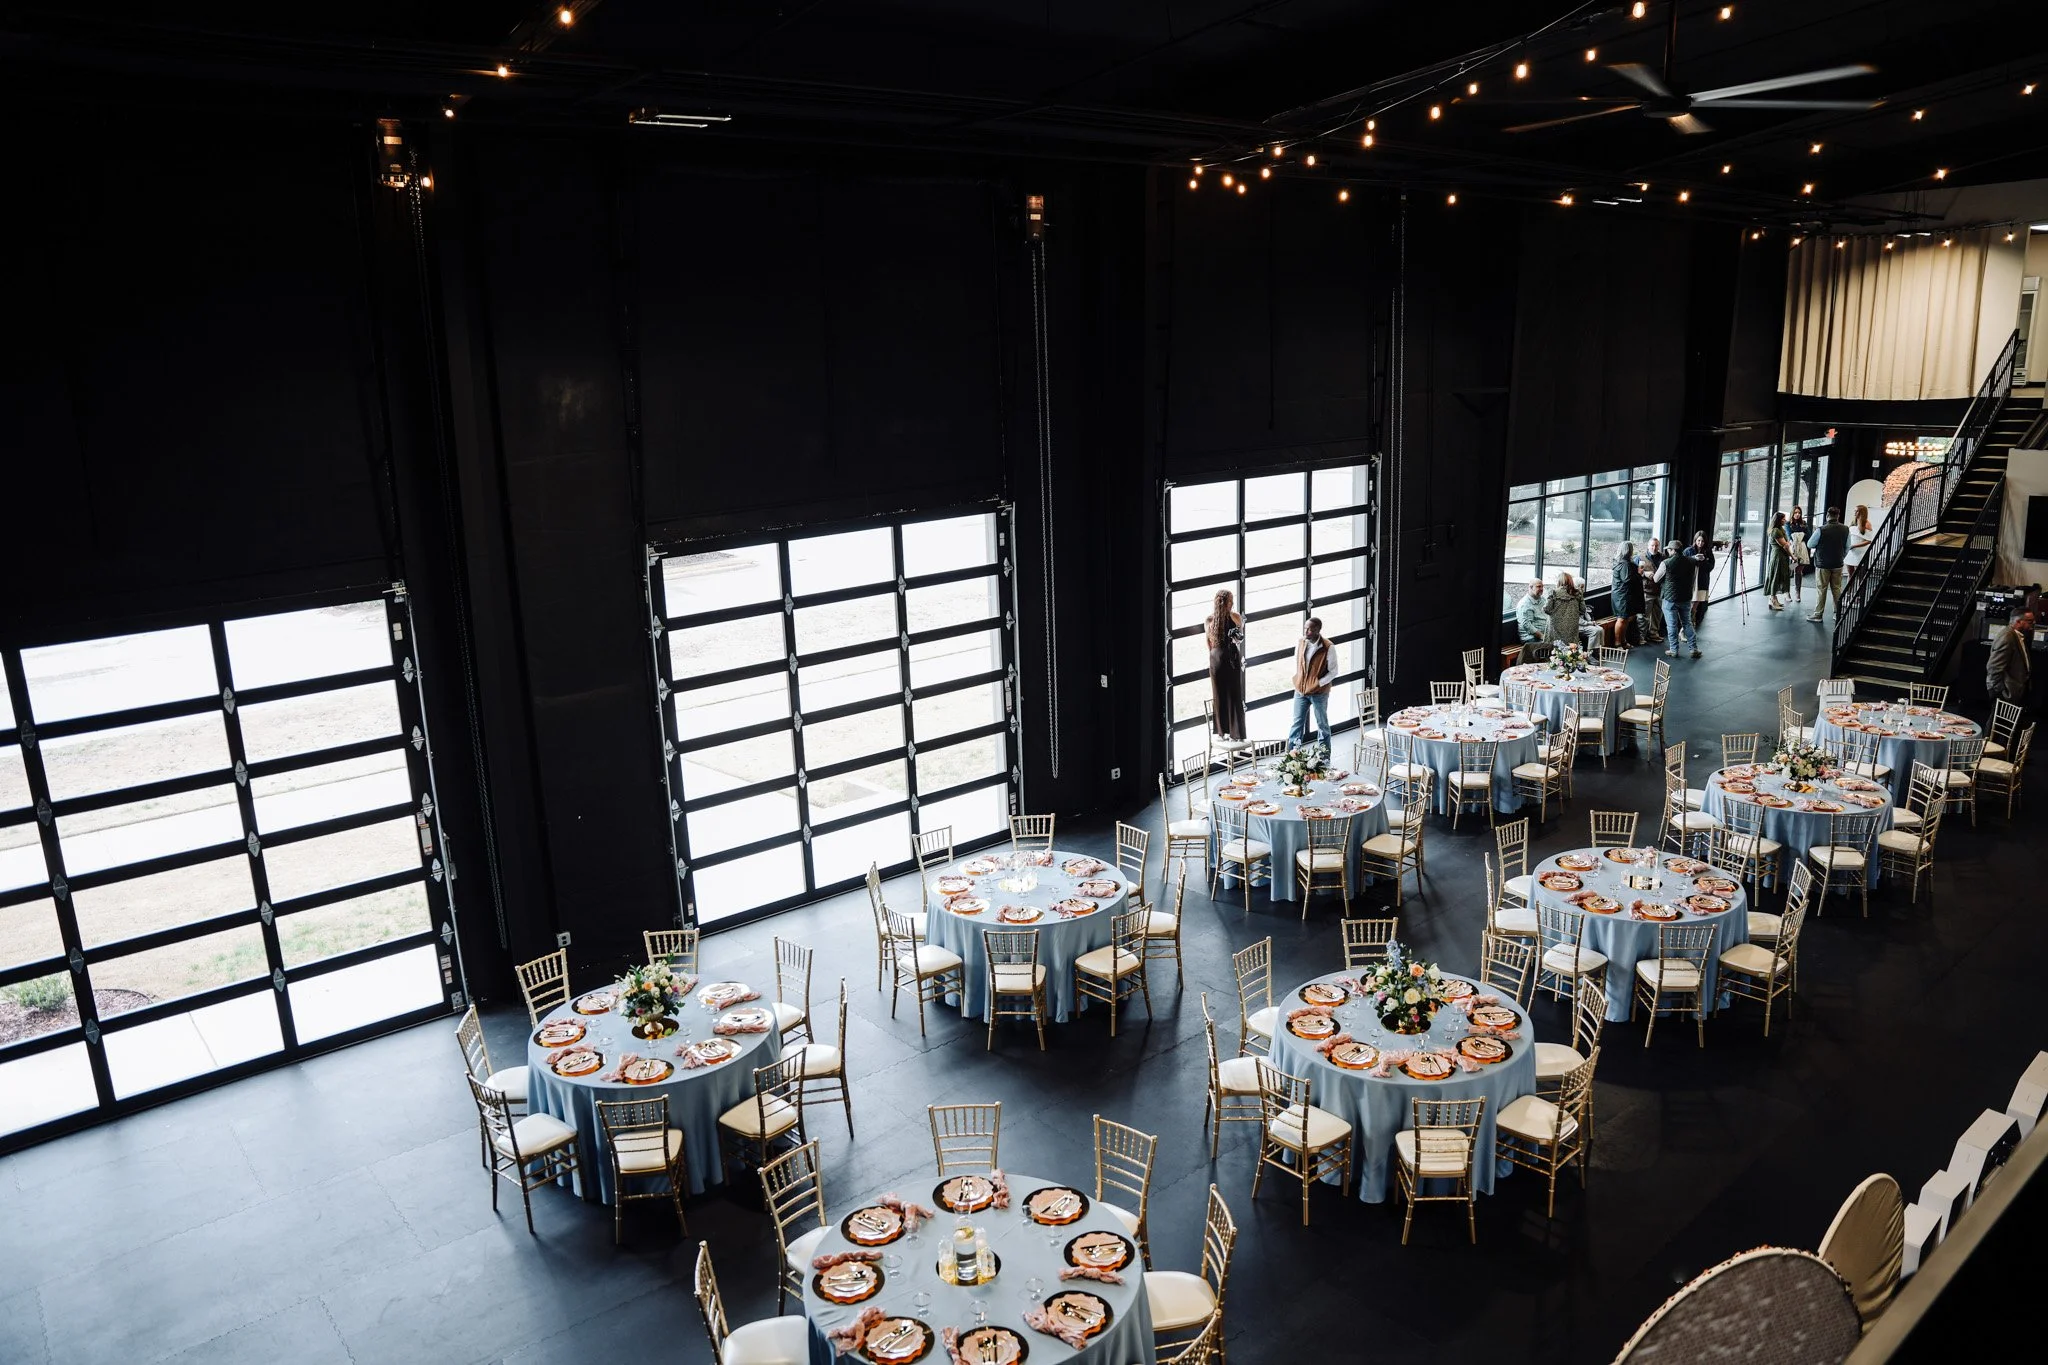
Ceilings
A main hall tall enough that your decor goes further before you hang a single thing.
Main hall
Open and unobstructed, with no fixed stage, dance floor, or furniture telling you where things go.
Parking spaces
On site and across the street, so guests arrive easily and park without a hunt.
Event a day
The whole building is yours for your booked hours. One event a day, with nobody else on site.
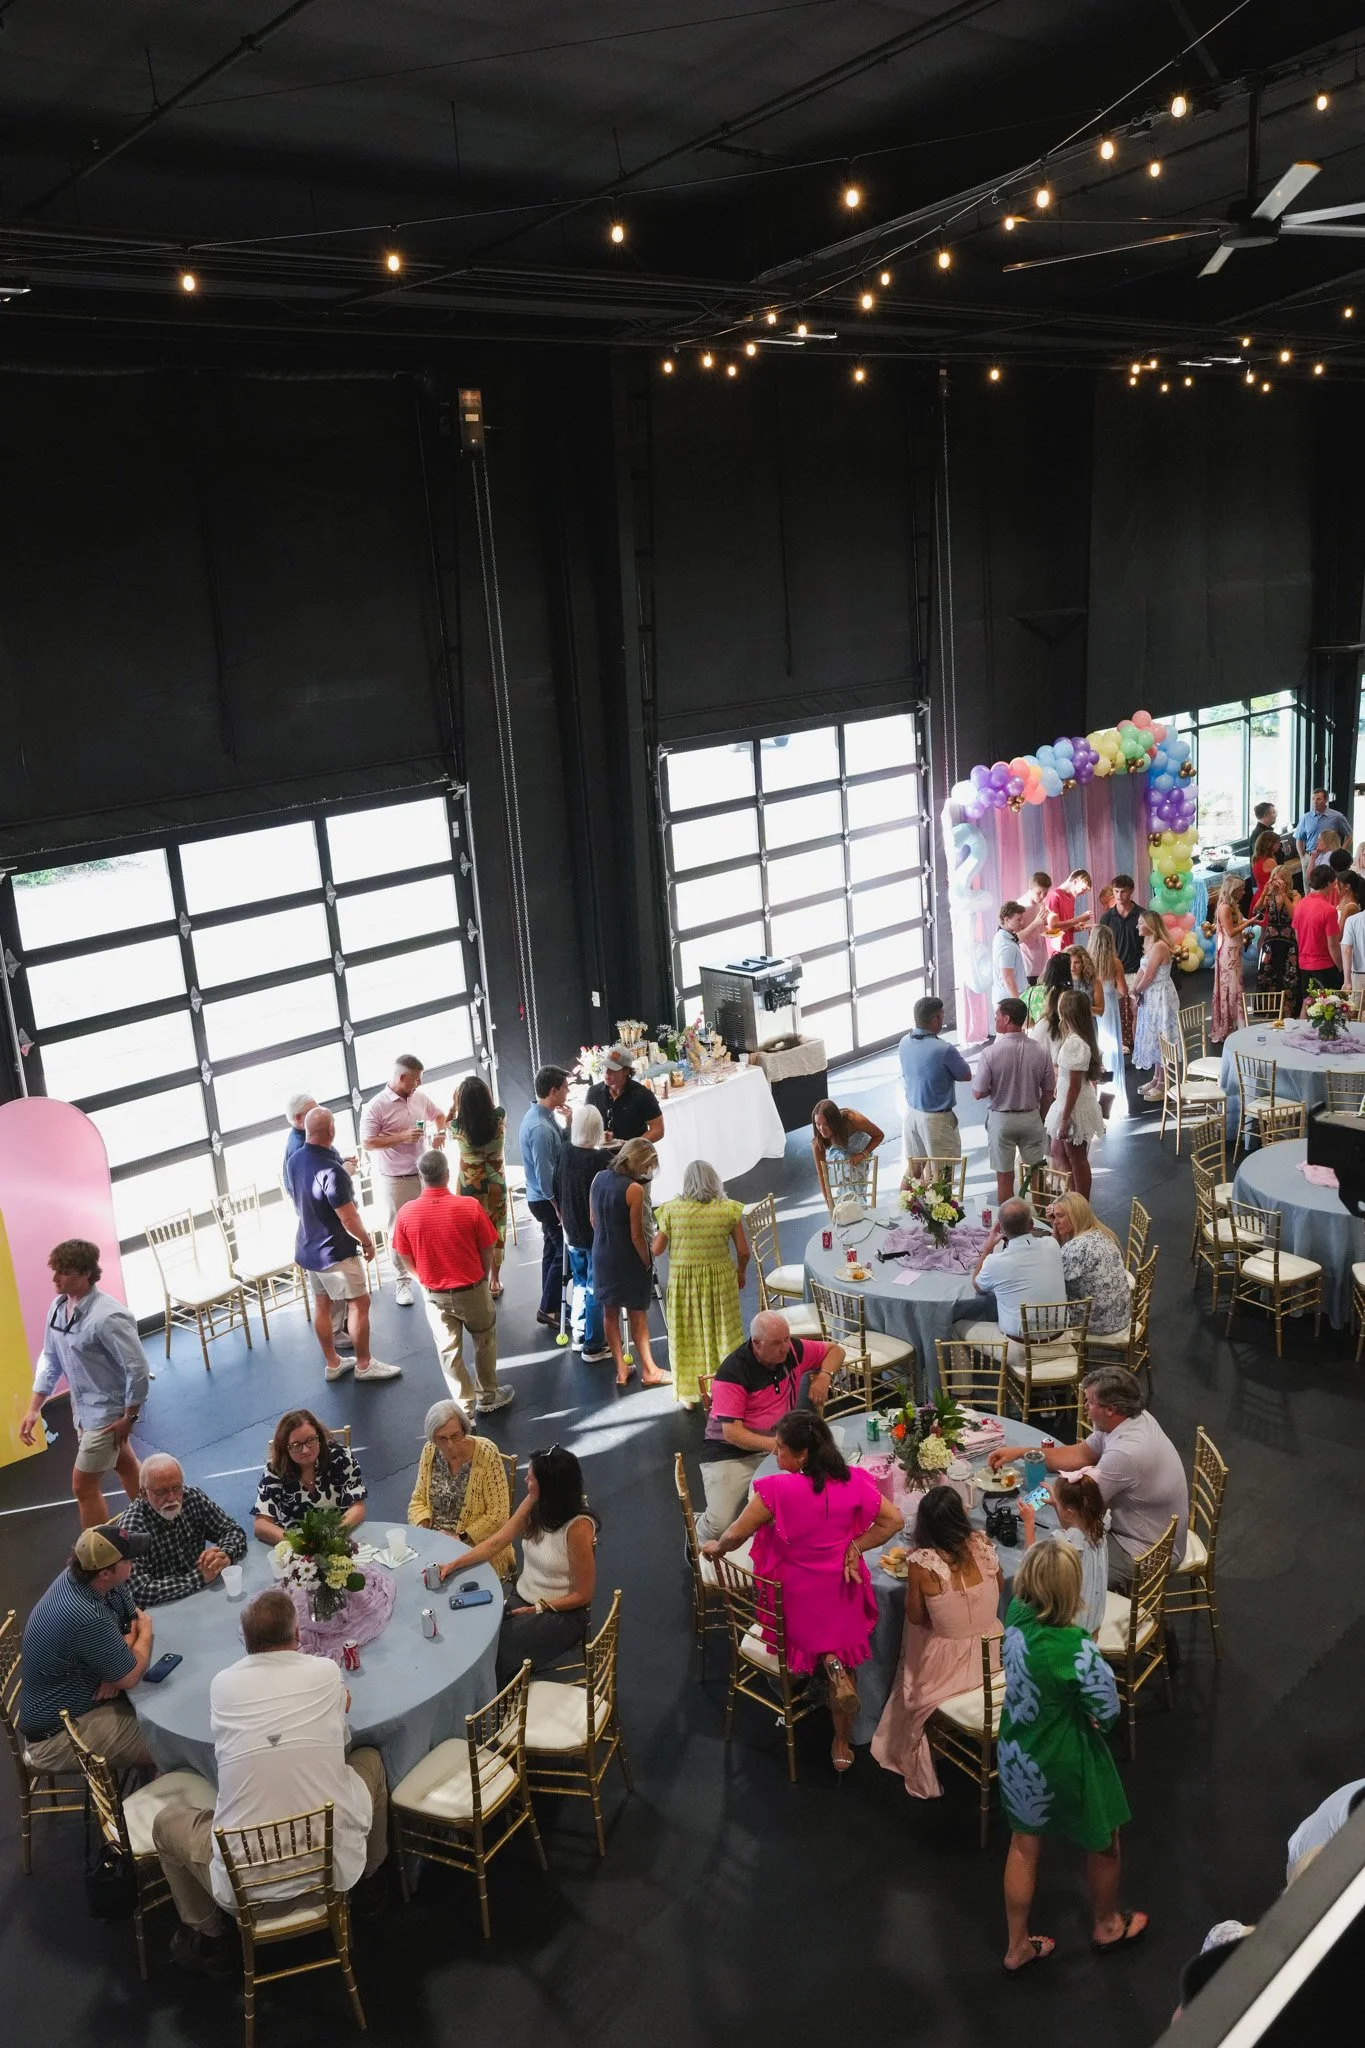
A venue that works without forcing it.
The main hall is a large, open, unobstructed room. No permanent stage, no built-in DJ booth, no fixed layout. Just clean lines, natural light, and 28-foot ceilings that make everything feel a little more elevated.
Open the glass bay doors and the event flows out to the covered patio. Keep them closed and the room stays intimate and climate controlled. Either way, it works.
During the week, The PHNX is home to local businesses, including a church, physical therapist, gym, marketing agency, and martial arts studio. When you book, the whole thing is yours. Every room, every corner, every parking space. Nobody shows up who isn't part of your event. Just your people.
Distinct spaces. One private venue.
Every room below comes with your rental. Here's what you're working with.
Main hall
75 × 35 ft · 28-ft ceilings
The heart of the venue. Open sightlines and no fixed furniture, so it adapts to seated dinners, cocktail receptions, ceremonies, and corporate setups.
Covered patio
25 × 66 ft · fully covered
Connected directly to the main hall. Cocktail hour, overflow seating, lawn games, or room for the party to breathe.
Front foyer
36 × 12 ft
Handles arrivals and early gathering, and makes a gracious first impression as guests step in from the street.
Bridal suite
12 × 27 ft · lighted vanity
A private getting-ready room with a lighted vanity and space for the whole wedding party.
Groom's room
75 × 25 ft · TVs and heavy bags
A big, separate room for the guys to get ready, with TVs for the game and heavy bags to work off the nerves.
Catering prep space
Upstairs · 12 × 17 ft
Two refrigerators, a sink, cabinets, and counter space so your caterer can stage, store, and reset out of sight.
Upstairs overlook
17 × 23 ft
An elevated spot above the main hall for a quiet moment, a view over the celebration, or extra gathering room.
Restrooms and access
ADA accessible throughout
Large restrooms downstairs, single-stall restrooms upstairs, and an elevator between levels.
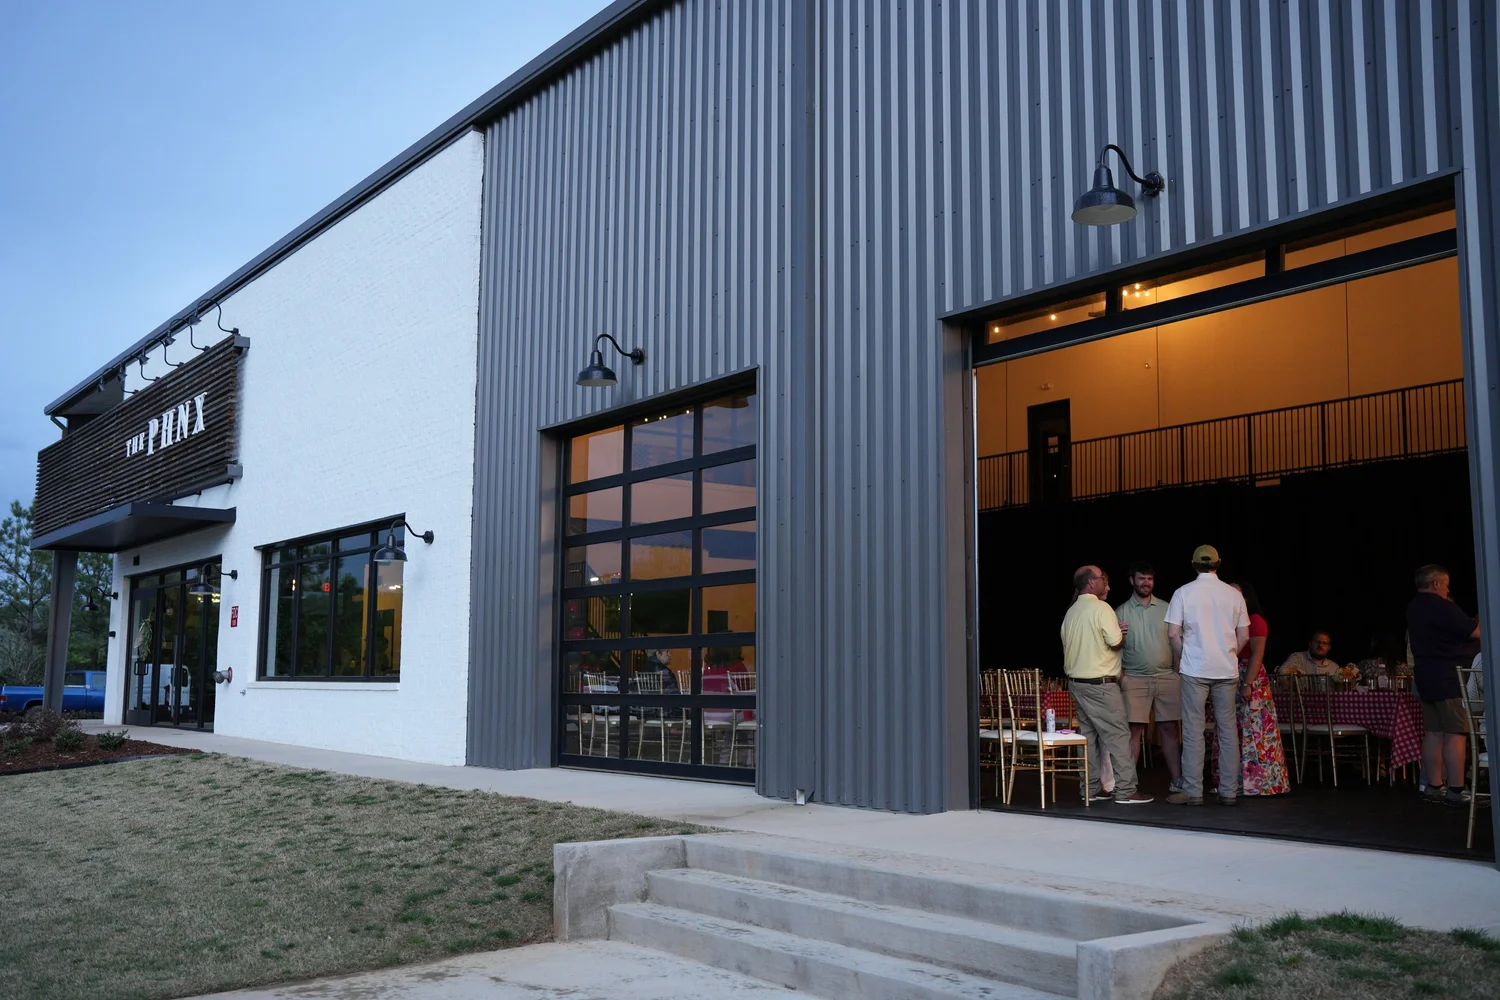
Four bay doors. One easy flow.
Four 12-foot glass bay doors open the main hall to the covered patio, so a ceremony outside can roll straight into a reception inside. They also make load-in simple for your vendors, with no tight stairwells and nothing dragged through the front door.
- Glass bay doorsFour, 12 ft each
- Covered patio25 × 66 ft
- Vendor load-inThrough the bay doors
Everything you need. Nothing you don't.
Your rental is private, exclusive use of the entire property: a clean, flexible foundation to host your event your way.
Private, exclusive use
No other events and no walk-throughs during your booking. The building is yours.
Every event space
Main hall, foyer, and covered patio, with no room-by-room fees.
Professional sound
Full, clear sound with a subwoofer, plus a microphone and an iPad for your music.
Climate controlled
Heated and air conditioned, so the room stays comfortable in every season.
Parking for 80 cars
On site and across the street, free for every guest.
ADA accessible
Every event space, walkway, and restroom, with an elevator between levels.
Easy vendor load-in
Large bay doors make setup and teardown smooth for any vendor.
A dedicated team member
Your PHNX team member meets you at the start to get you settled and stays one phone call away. We're five minutes from the door.
You only pay for what you need.
Most private events bring their own decor and rentals, so tables and chairs aren't baked into the price. Add exactly what your event calls for. Weddings include tables and chairs for up to 125 guests.
| Item | Price |
|---|---|
| 60" round premium oak table, seats 8 | $12 each |
| 72" rectangular premium oak table | $8 each |
| 35" round walnut highboy table | $8 each |
| Gold Chiavari chair with cushion | $3 each |
| Polyester tablecloth | $10 each |
| Additional time, based on availability | $100 per hour |
"The space is huge with high ceilings, and the all-black palette is genius. It lets you completely make the space your own."
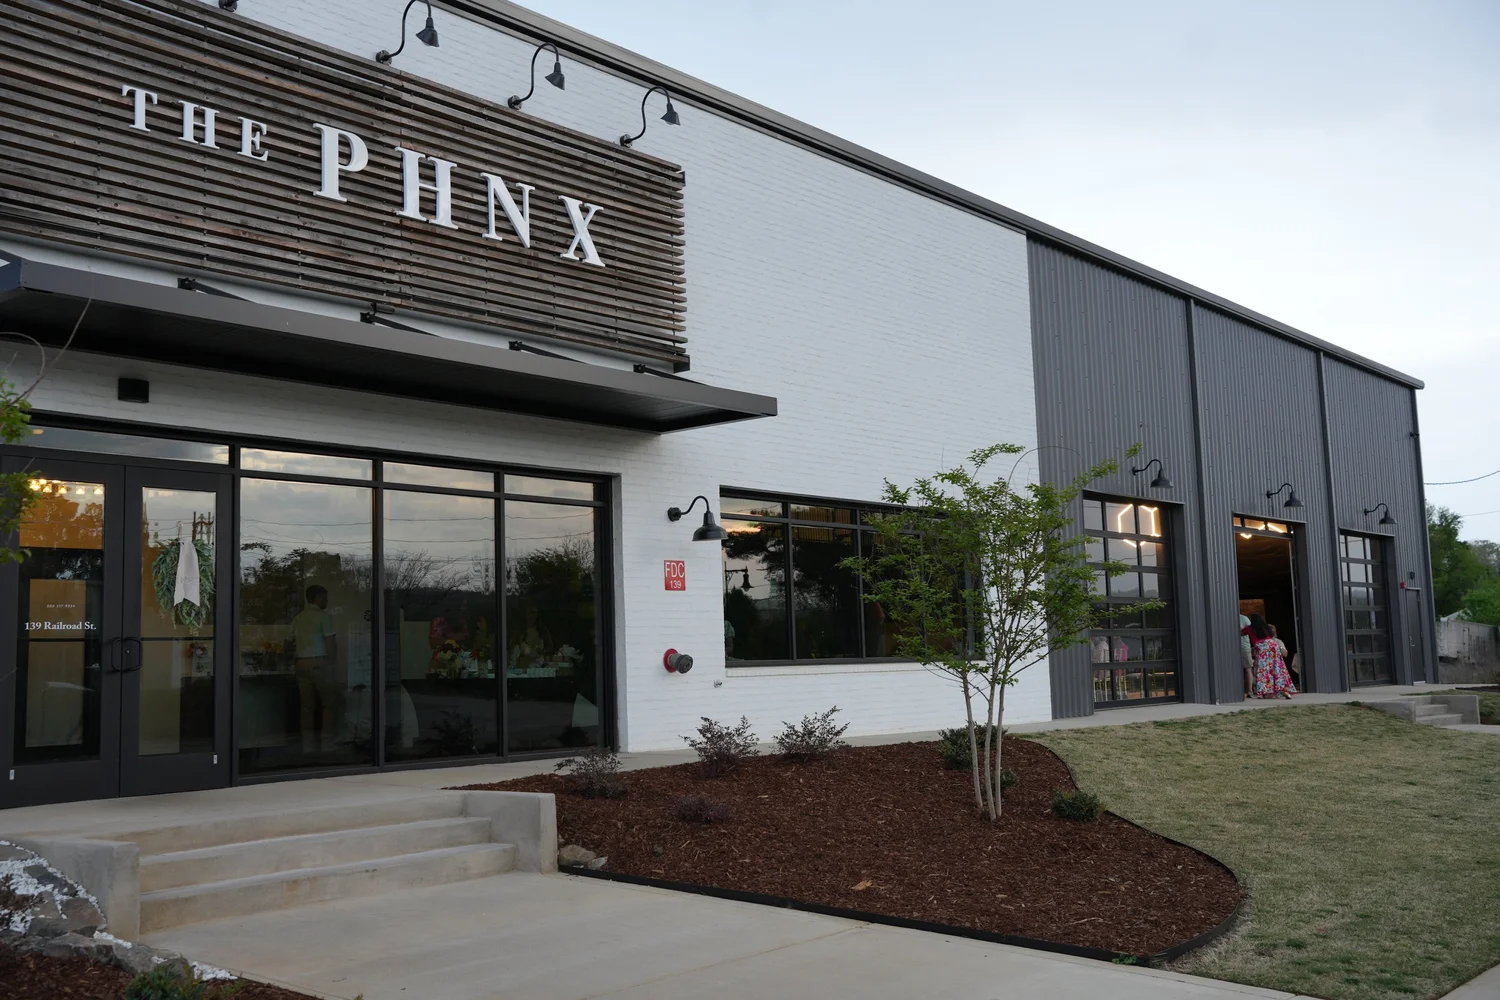
Close to everything. Easy for everyone.
We're in the heart of downtown Trussville, steps from the Entertainment District, local dining, and nearby hotels. Guests arrive easily, park without hassle, and can enjoy the area before or after your event.
- Address139 Railroad St, Trussville
- From I-592 miles, 4 minutes
- From BirminghamUnder 20 minutes
- Parking80 cars, free
Let's find your date.
Schedule a tour
Tours are by appointment. Tell us what works for you and we'll set a time.
Request a tourBook your date
Found your weekend? Send us the details and we'll walk you through the next steps.
Start your bookingRather talk it through? (205) 634-1310 · events@phnxtrussville.com